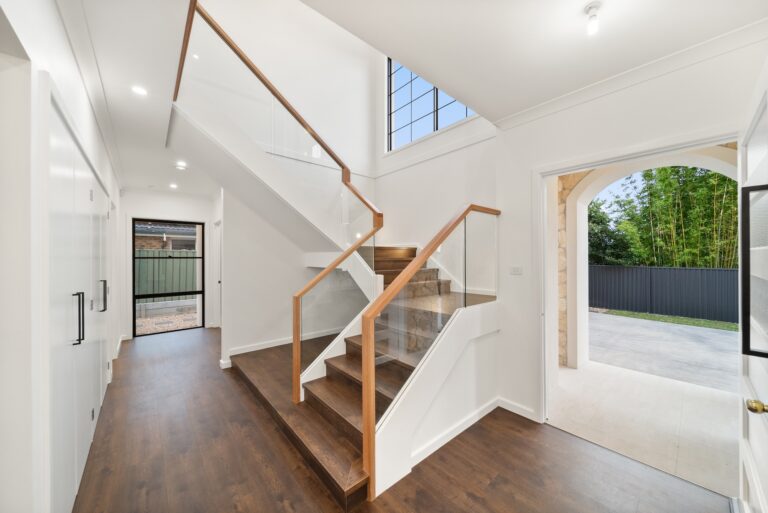
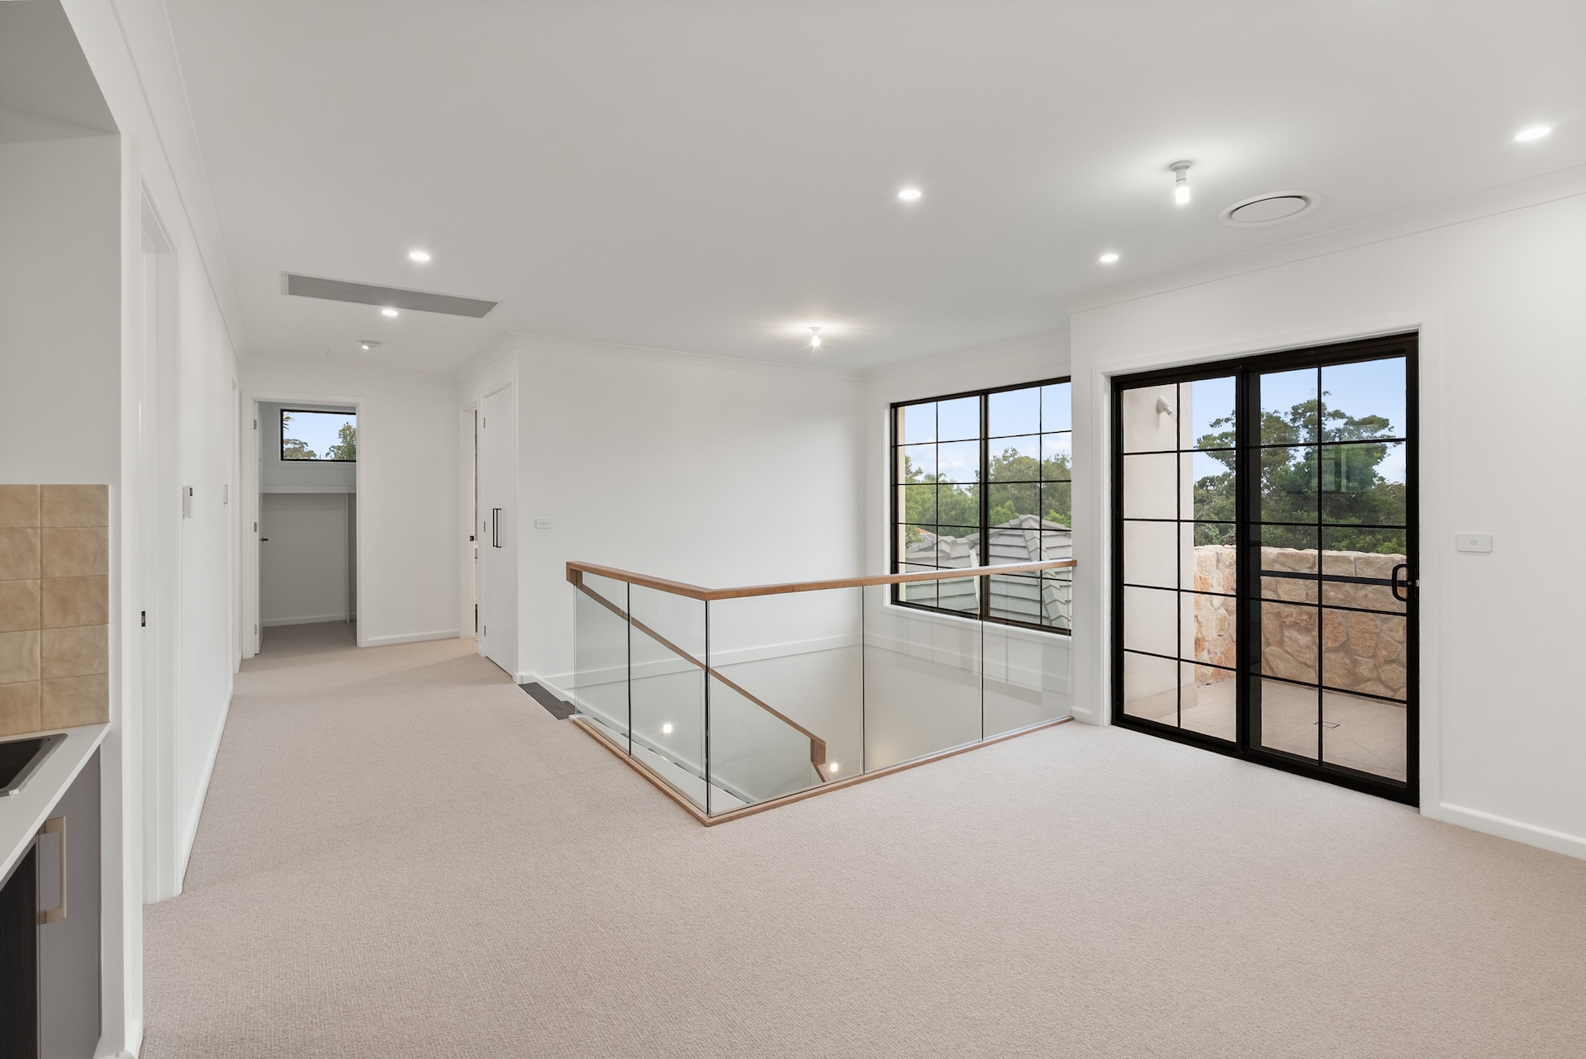
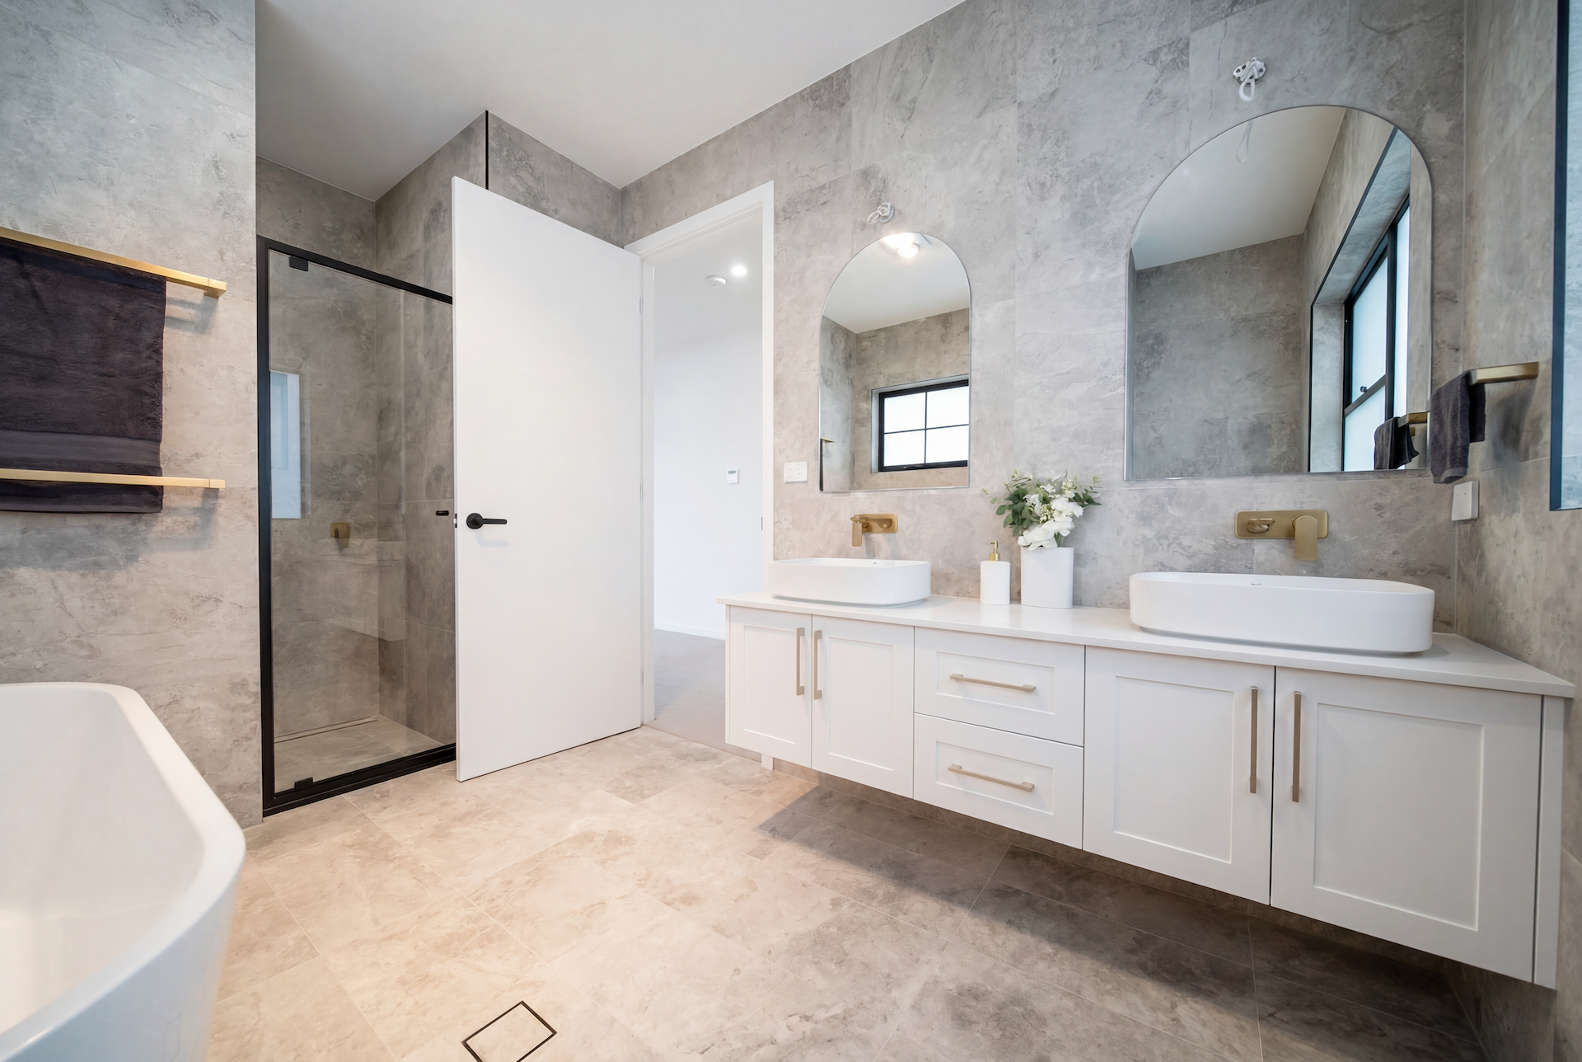
Architecturally designed by RCK Designs, this generous two-storey layout balances open, connected living spaces with considered areas for retreat, creating a home that is both welcoming and highly functional.
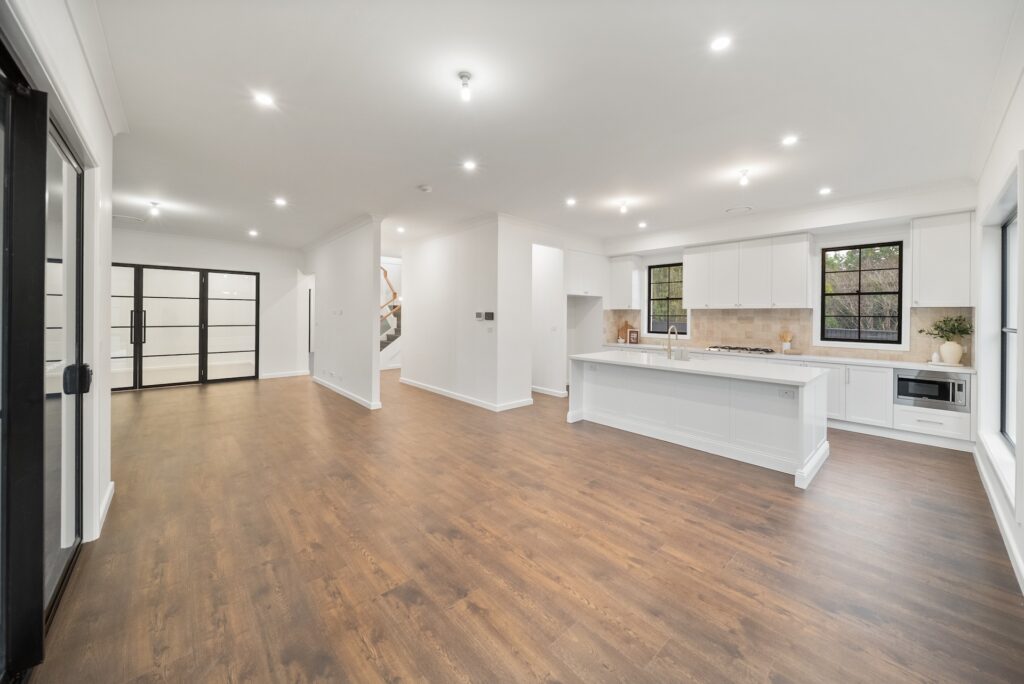
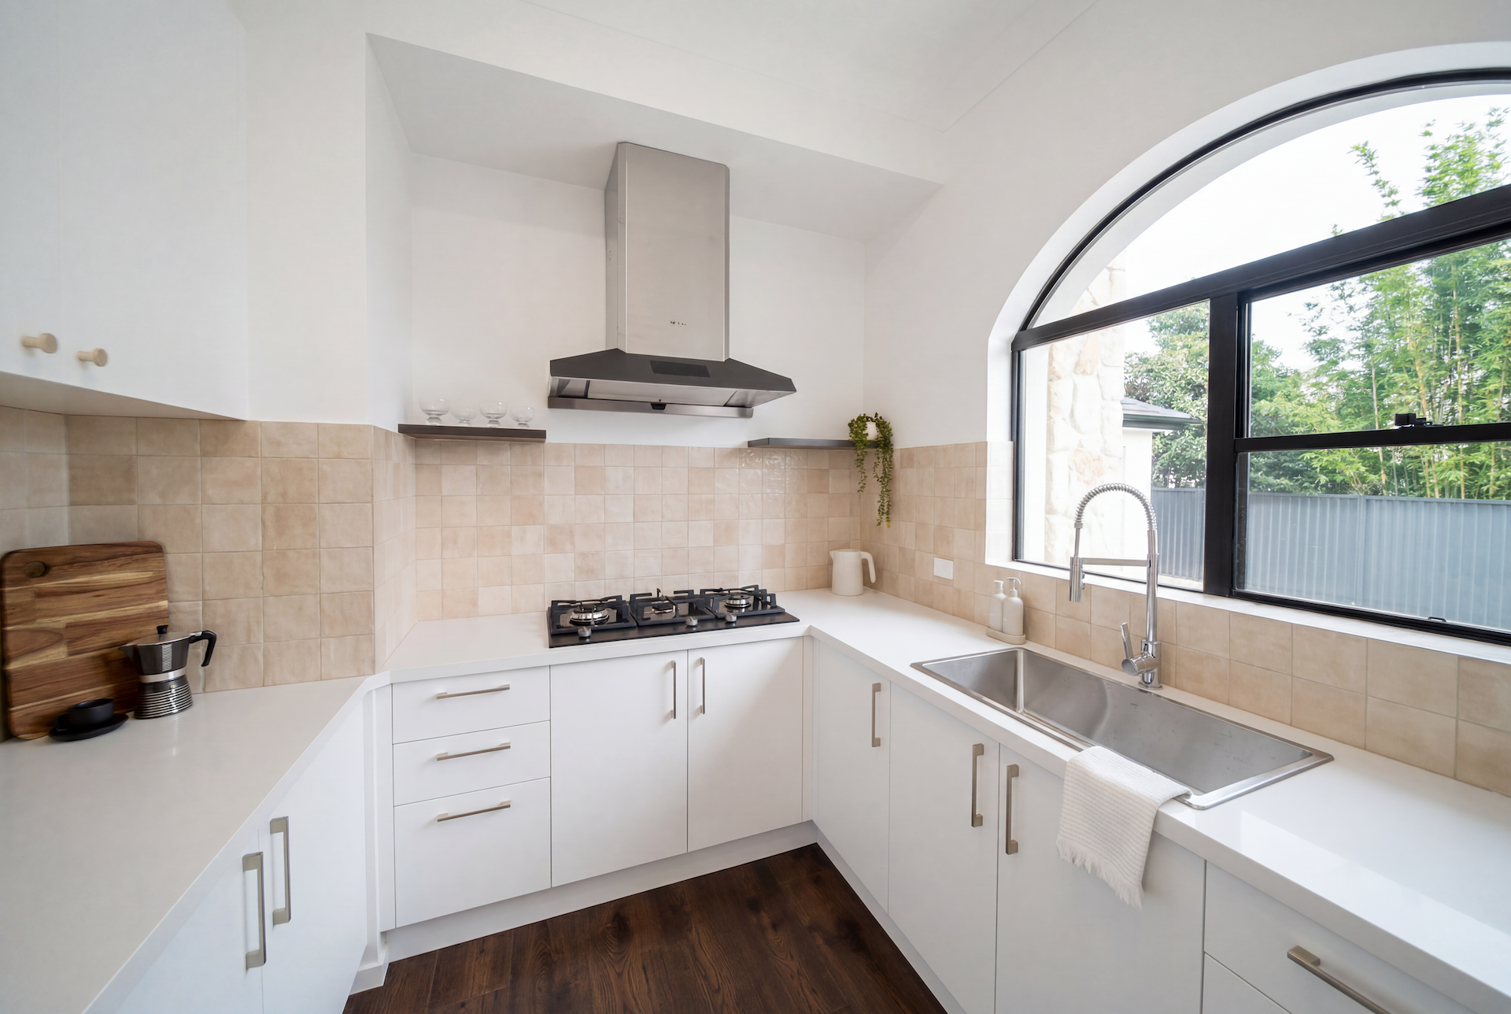
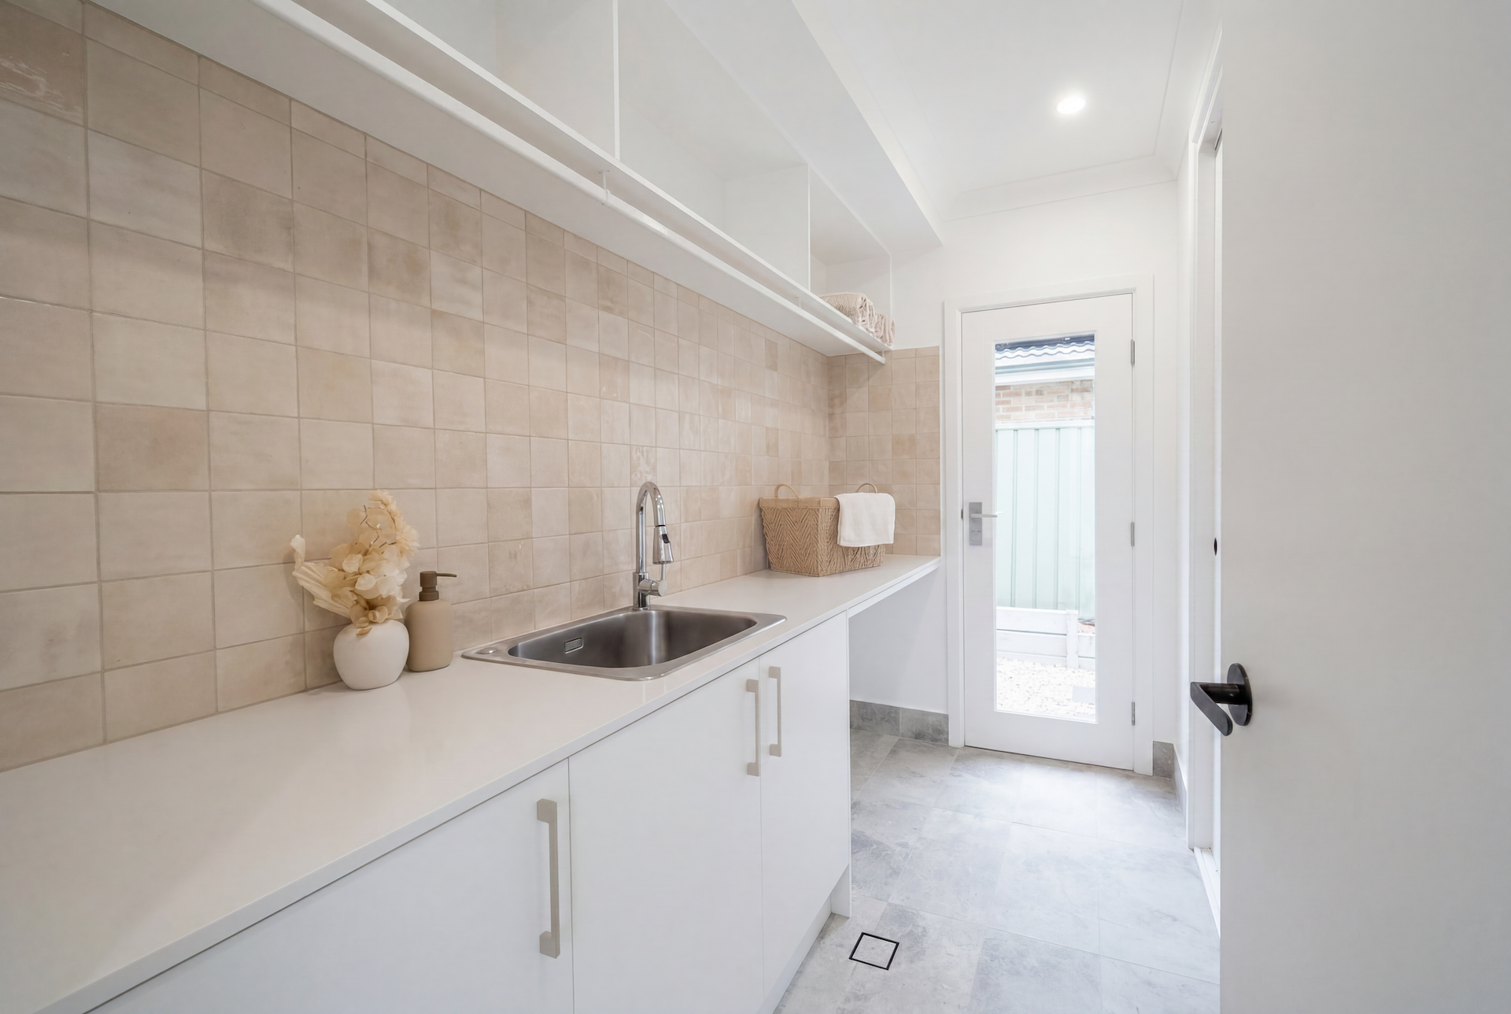
At the heart of the home, the expansive kitchen, dining and family spaces flow seamlessly to the alfresco, complemented by a dedicated butler’s pantry for effortless entertaining.
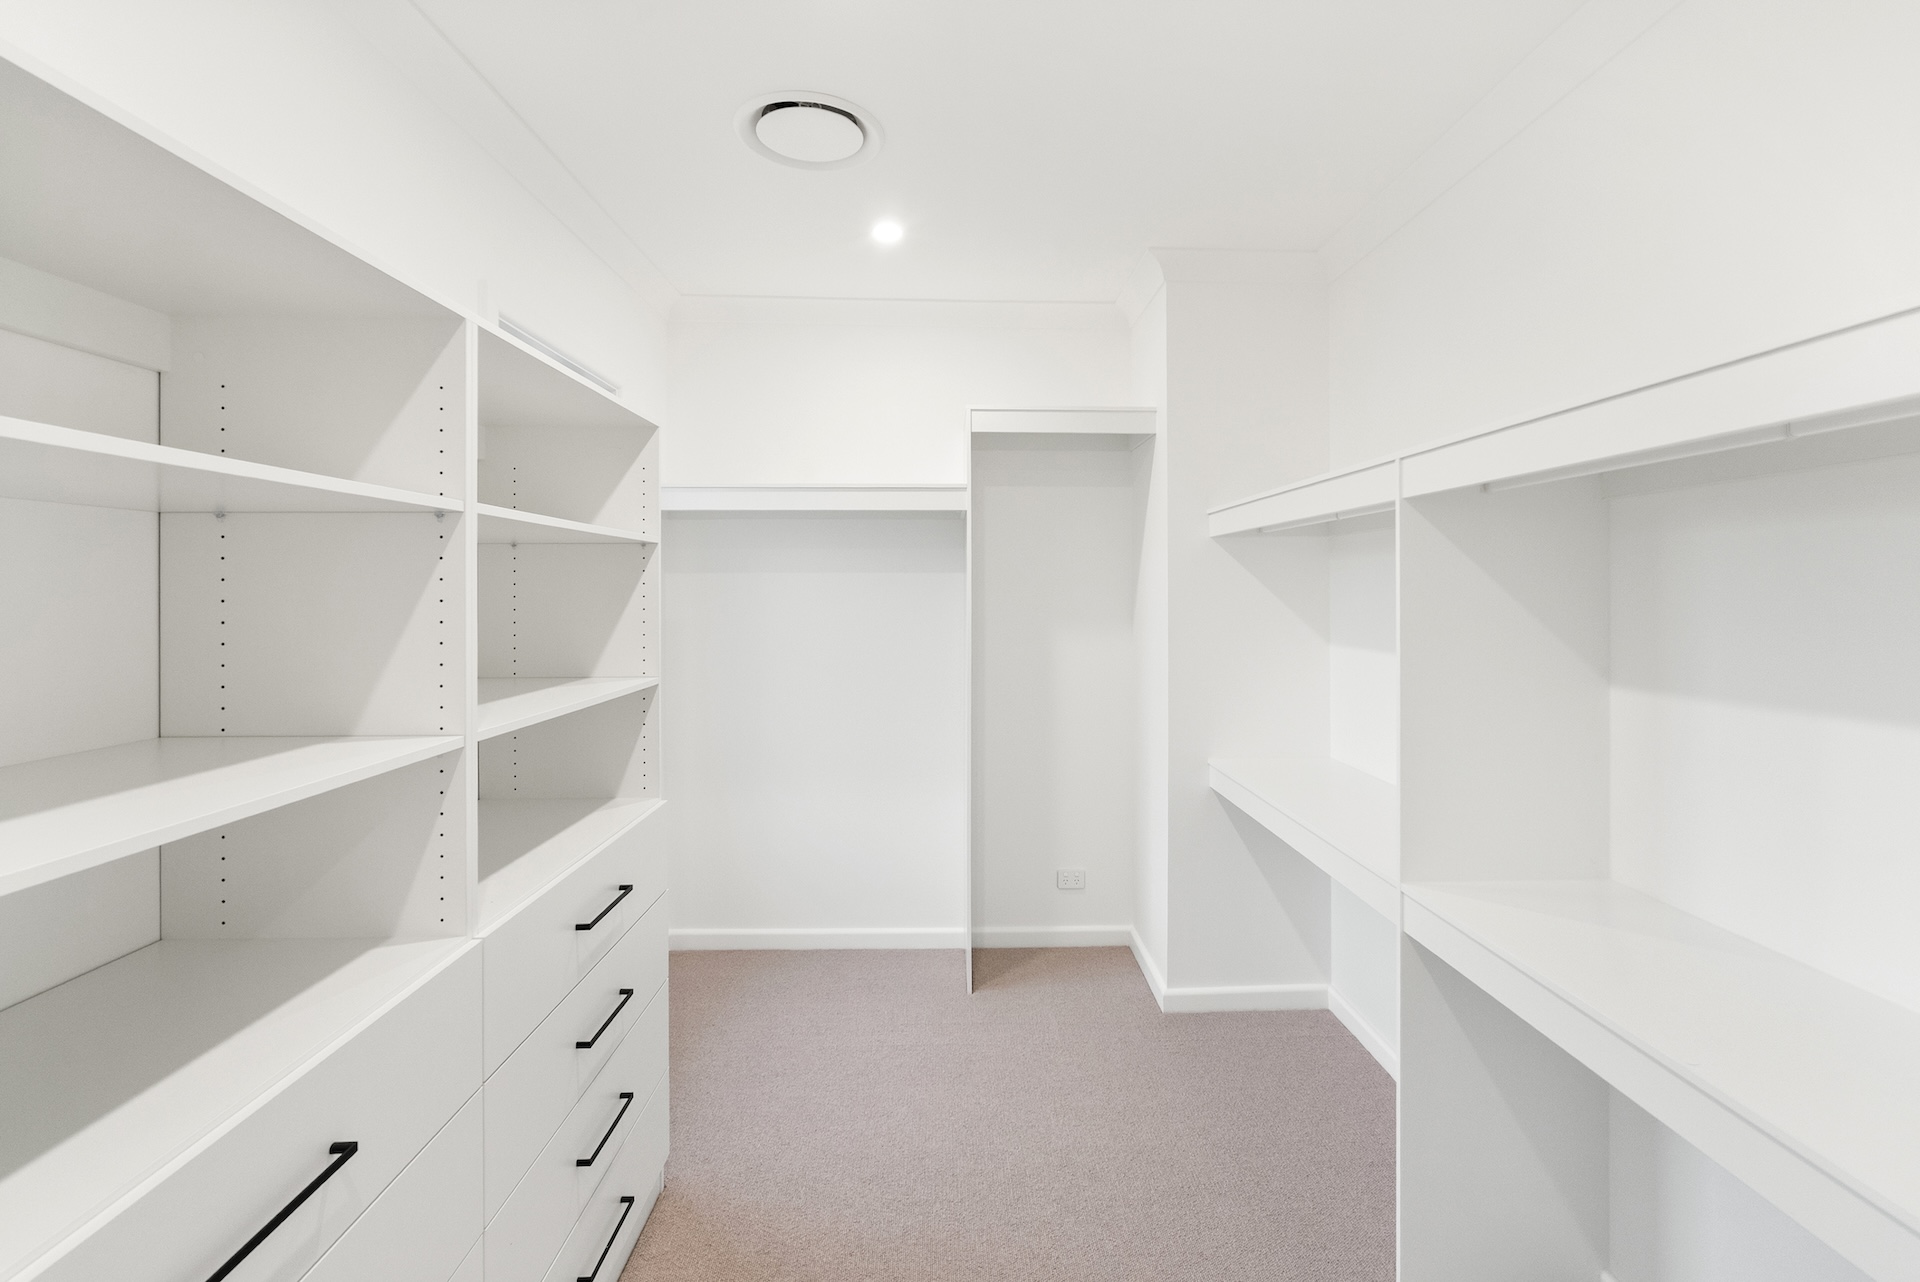
Five bedrooms, multiple living zones and carefully integrated storage provide flexibility for a busy family, while a dedicated music room adds another layer of personalisation.