Skip to content
Design Library
Projects
Why Ashmont
Inclusions
About
About Us
Meet the Team
Our Process
Testimonials
FAQs
Contact
Design Library
Projects
Why Ashmont
Inclusions
About
About Us
Meet the Team
Our Process
Testimonials
FAQs
Contact
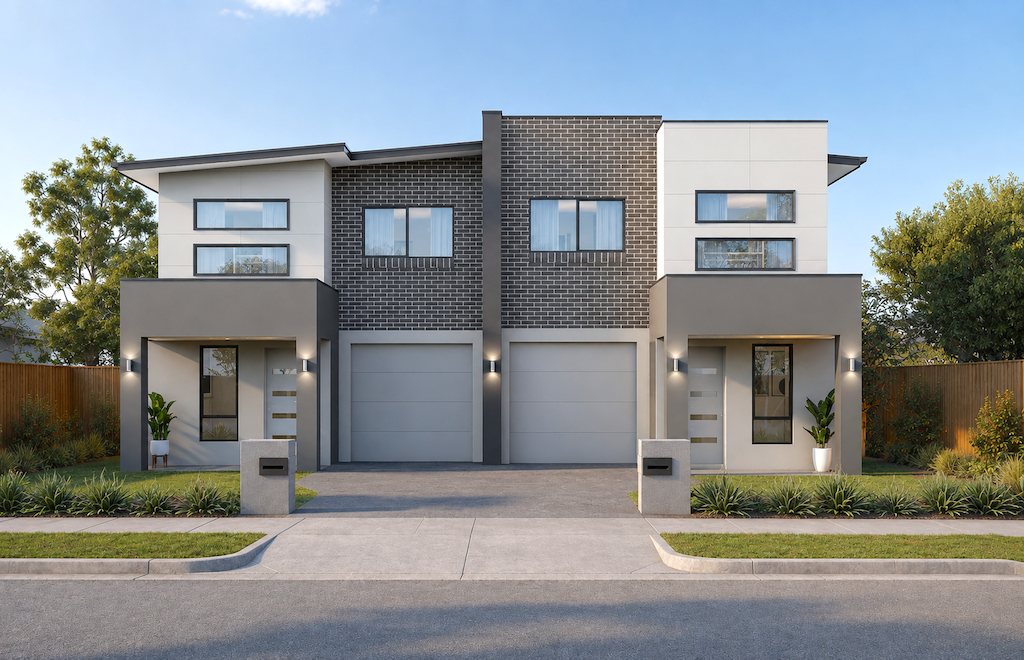
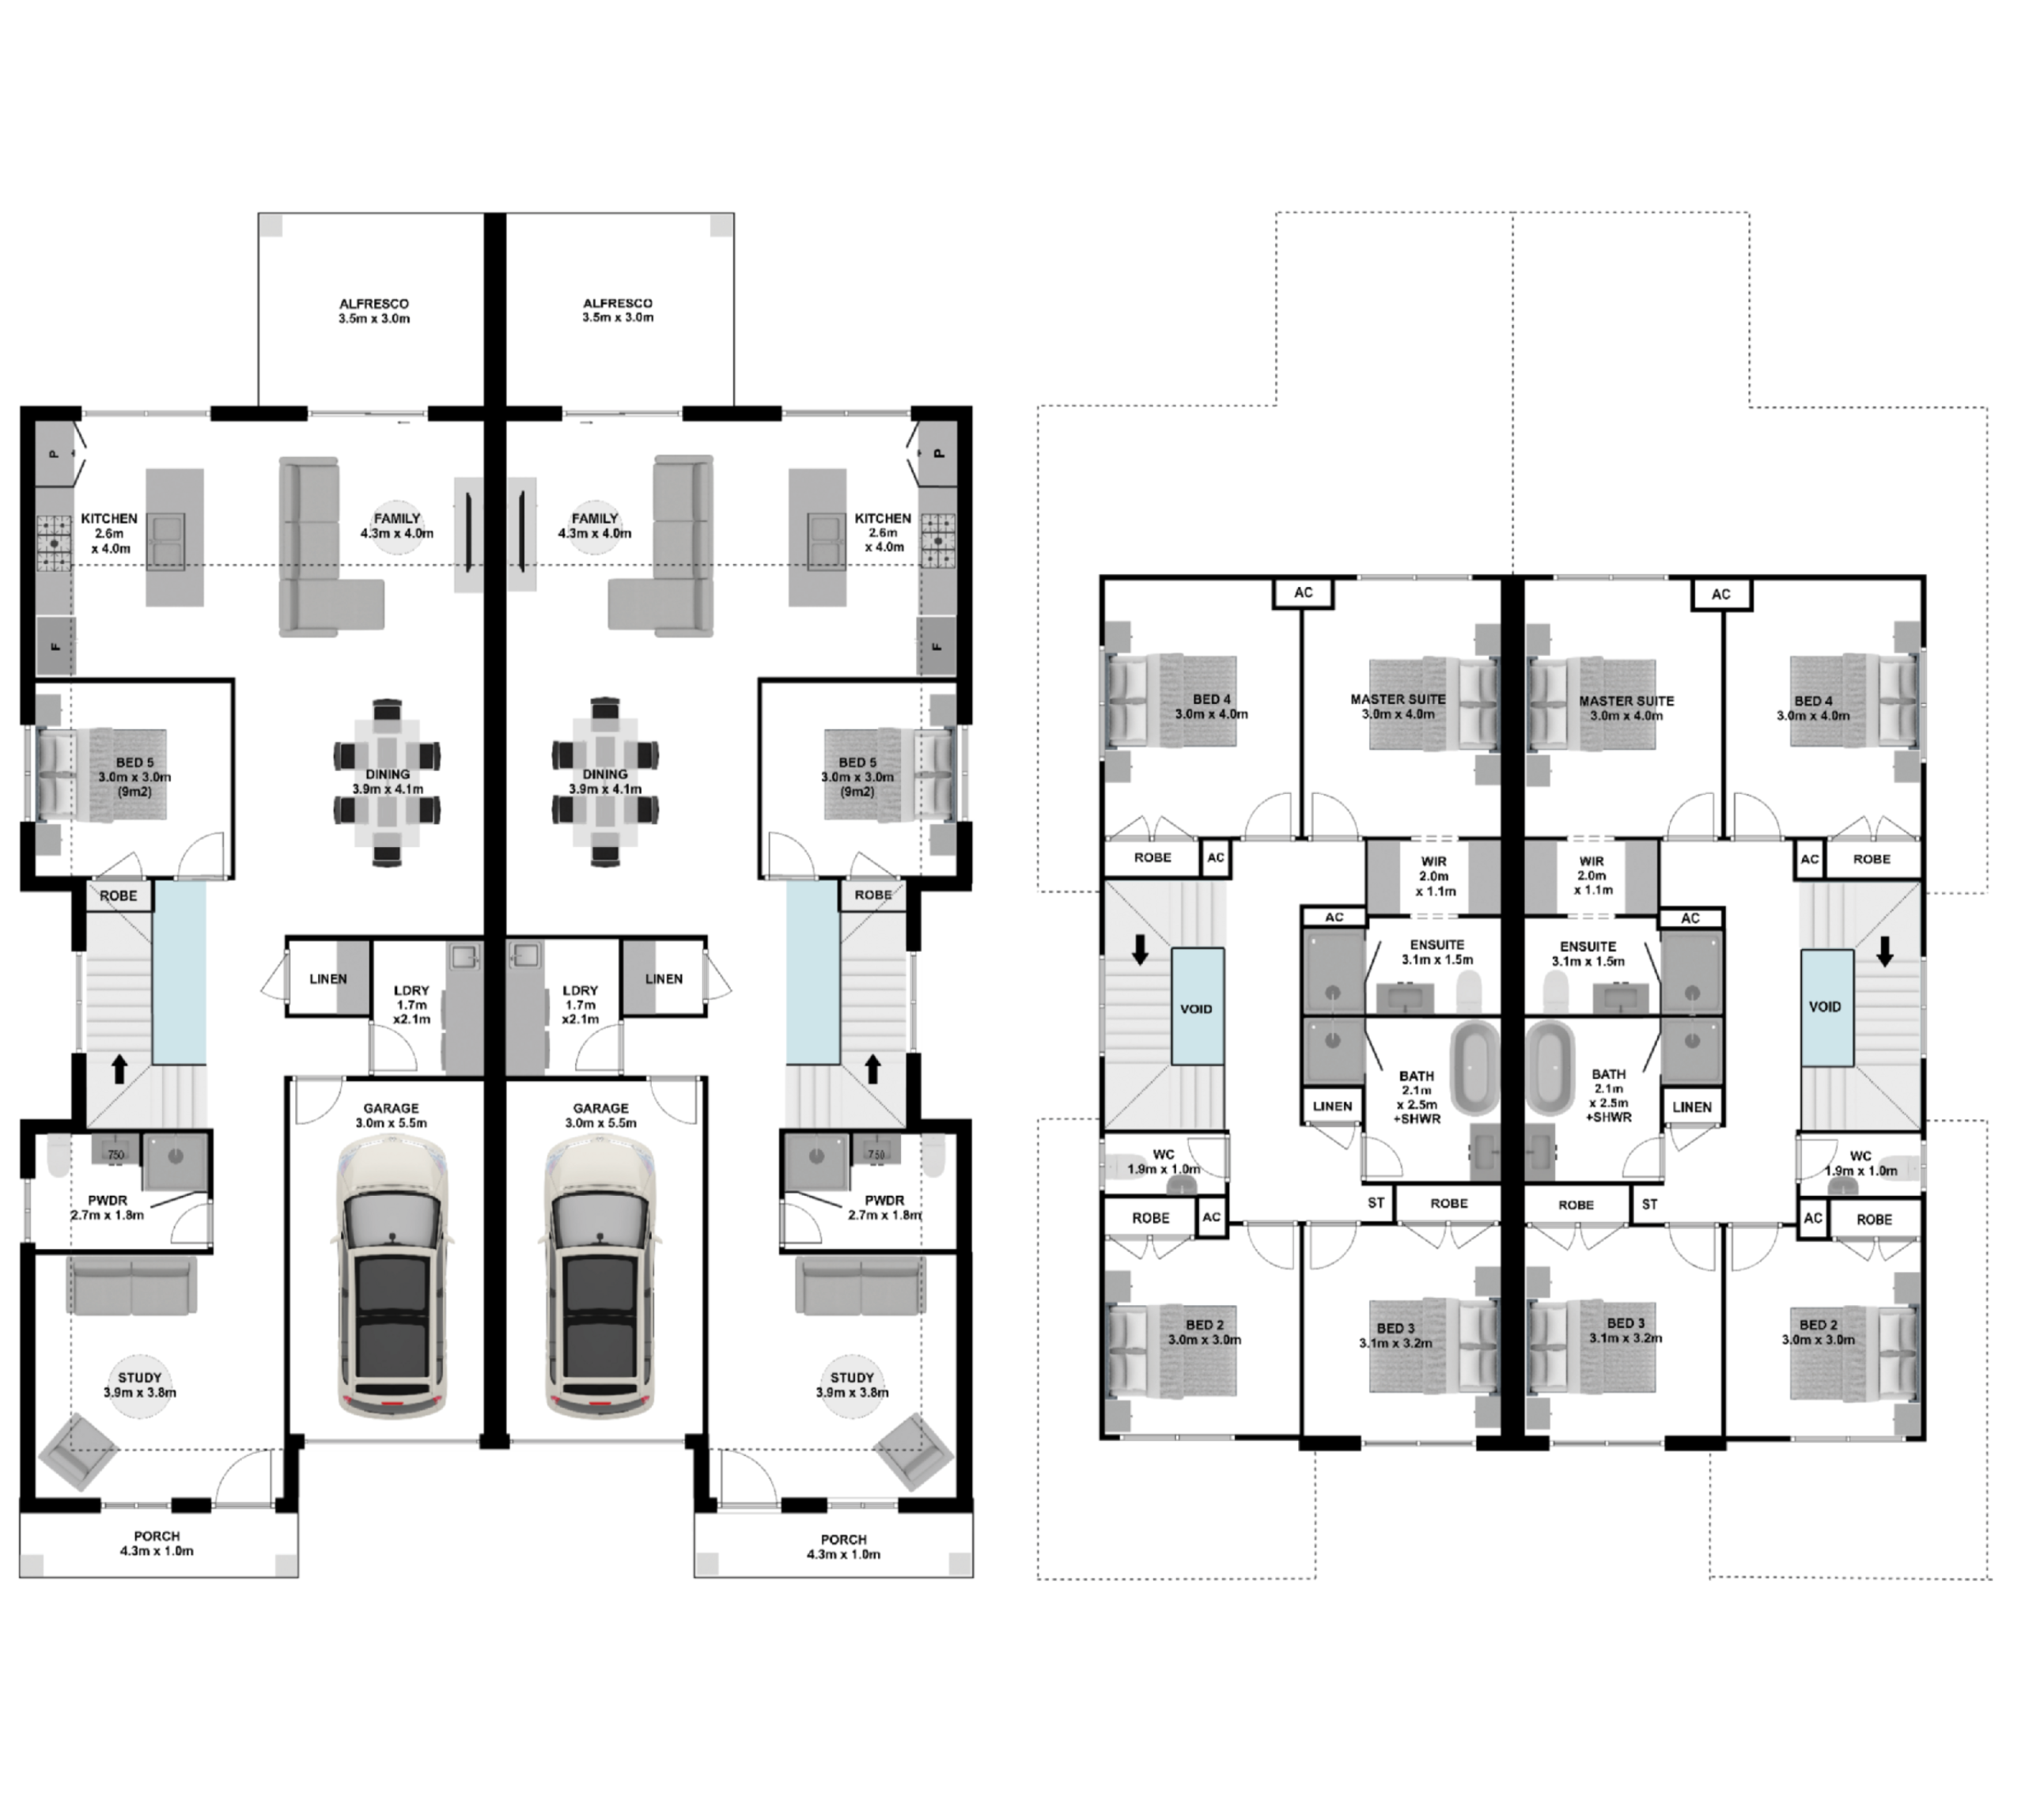
Bristol
6+
Bedrooms
5+
Bathrooms
2
Garage
4
Living
Library >
Double
>
Bristol
Total Area
452m
2
House Area
48.7sq
House Width
14.8m
House Length
21.3m
Bristol
6+
5+
2
4
Features
Extended Stair Void
Generational Living
Suitable for CDC Duplex
Suitable For
Standard Block
Wide Block
Customise
Flip
Make an Enquiry
Download Brochure
Visualise the space
Want to see more?
Other designs you might like
Ivory
6+
4
3+
51.9sq
Kayden
6+
3
3+
44.9sq
Glenorie
4
4
3+
67sq
Preston
6+
5+
2
45.7sq
Parkview
5
4
2
46sq
Haven
5
4
2
46.5sq
ENQUIRE ABOUT THIS PROPERTY
First Name
Last Name
Email
Phone Number
Property Address
Message
Submit