Skip to content
Design Library
Projects
Why Ashmont
Inclusions
About
About Us
Meet the Team
Our Process
Testimonials
FAQs
Contact
Design Library
Projects
Why Ashmont
Inclusions
About
About Us
Meet the Team
Our Process
Testimonials
FAQs
Contact
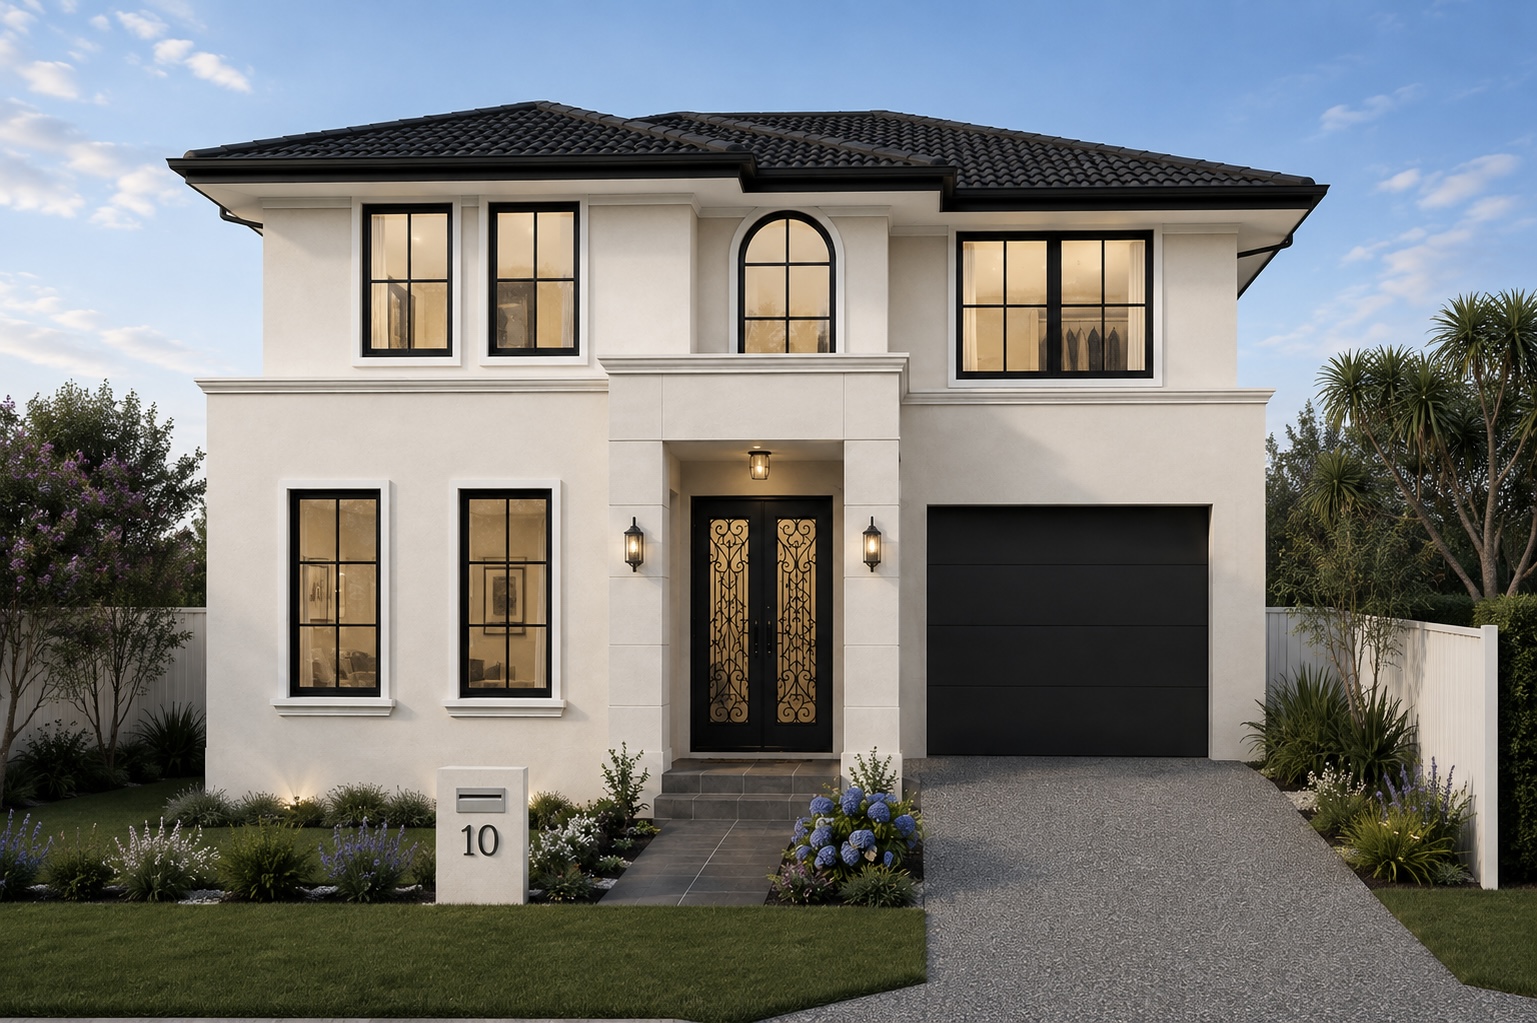
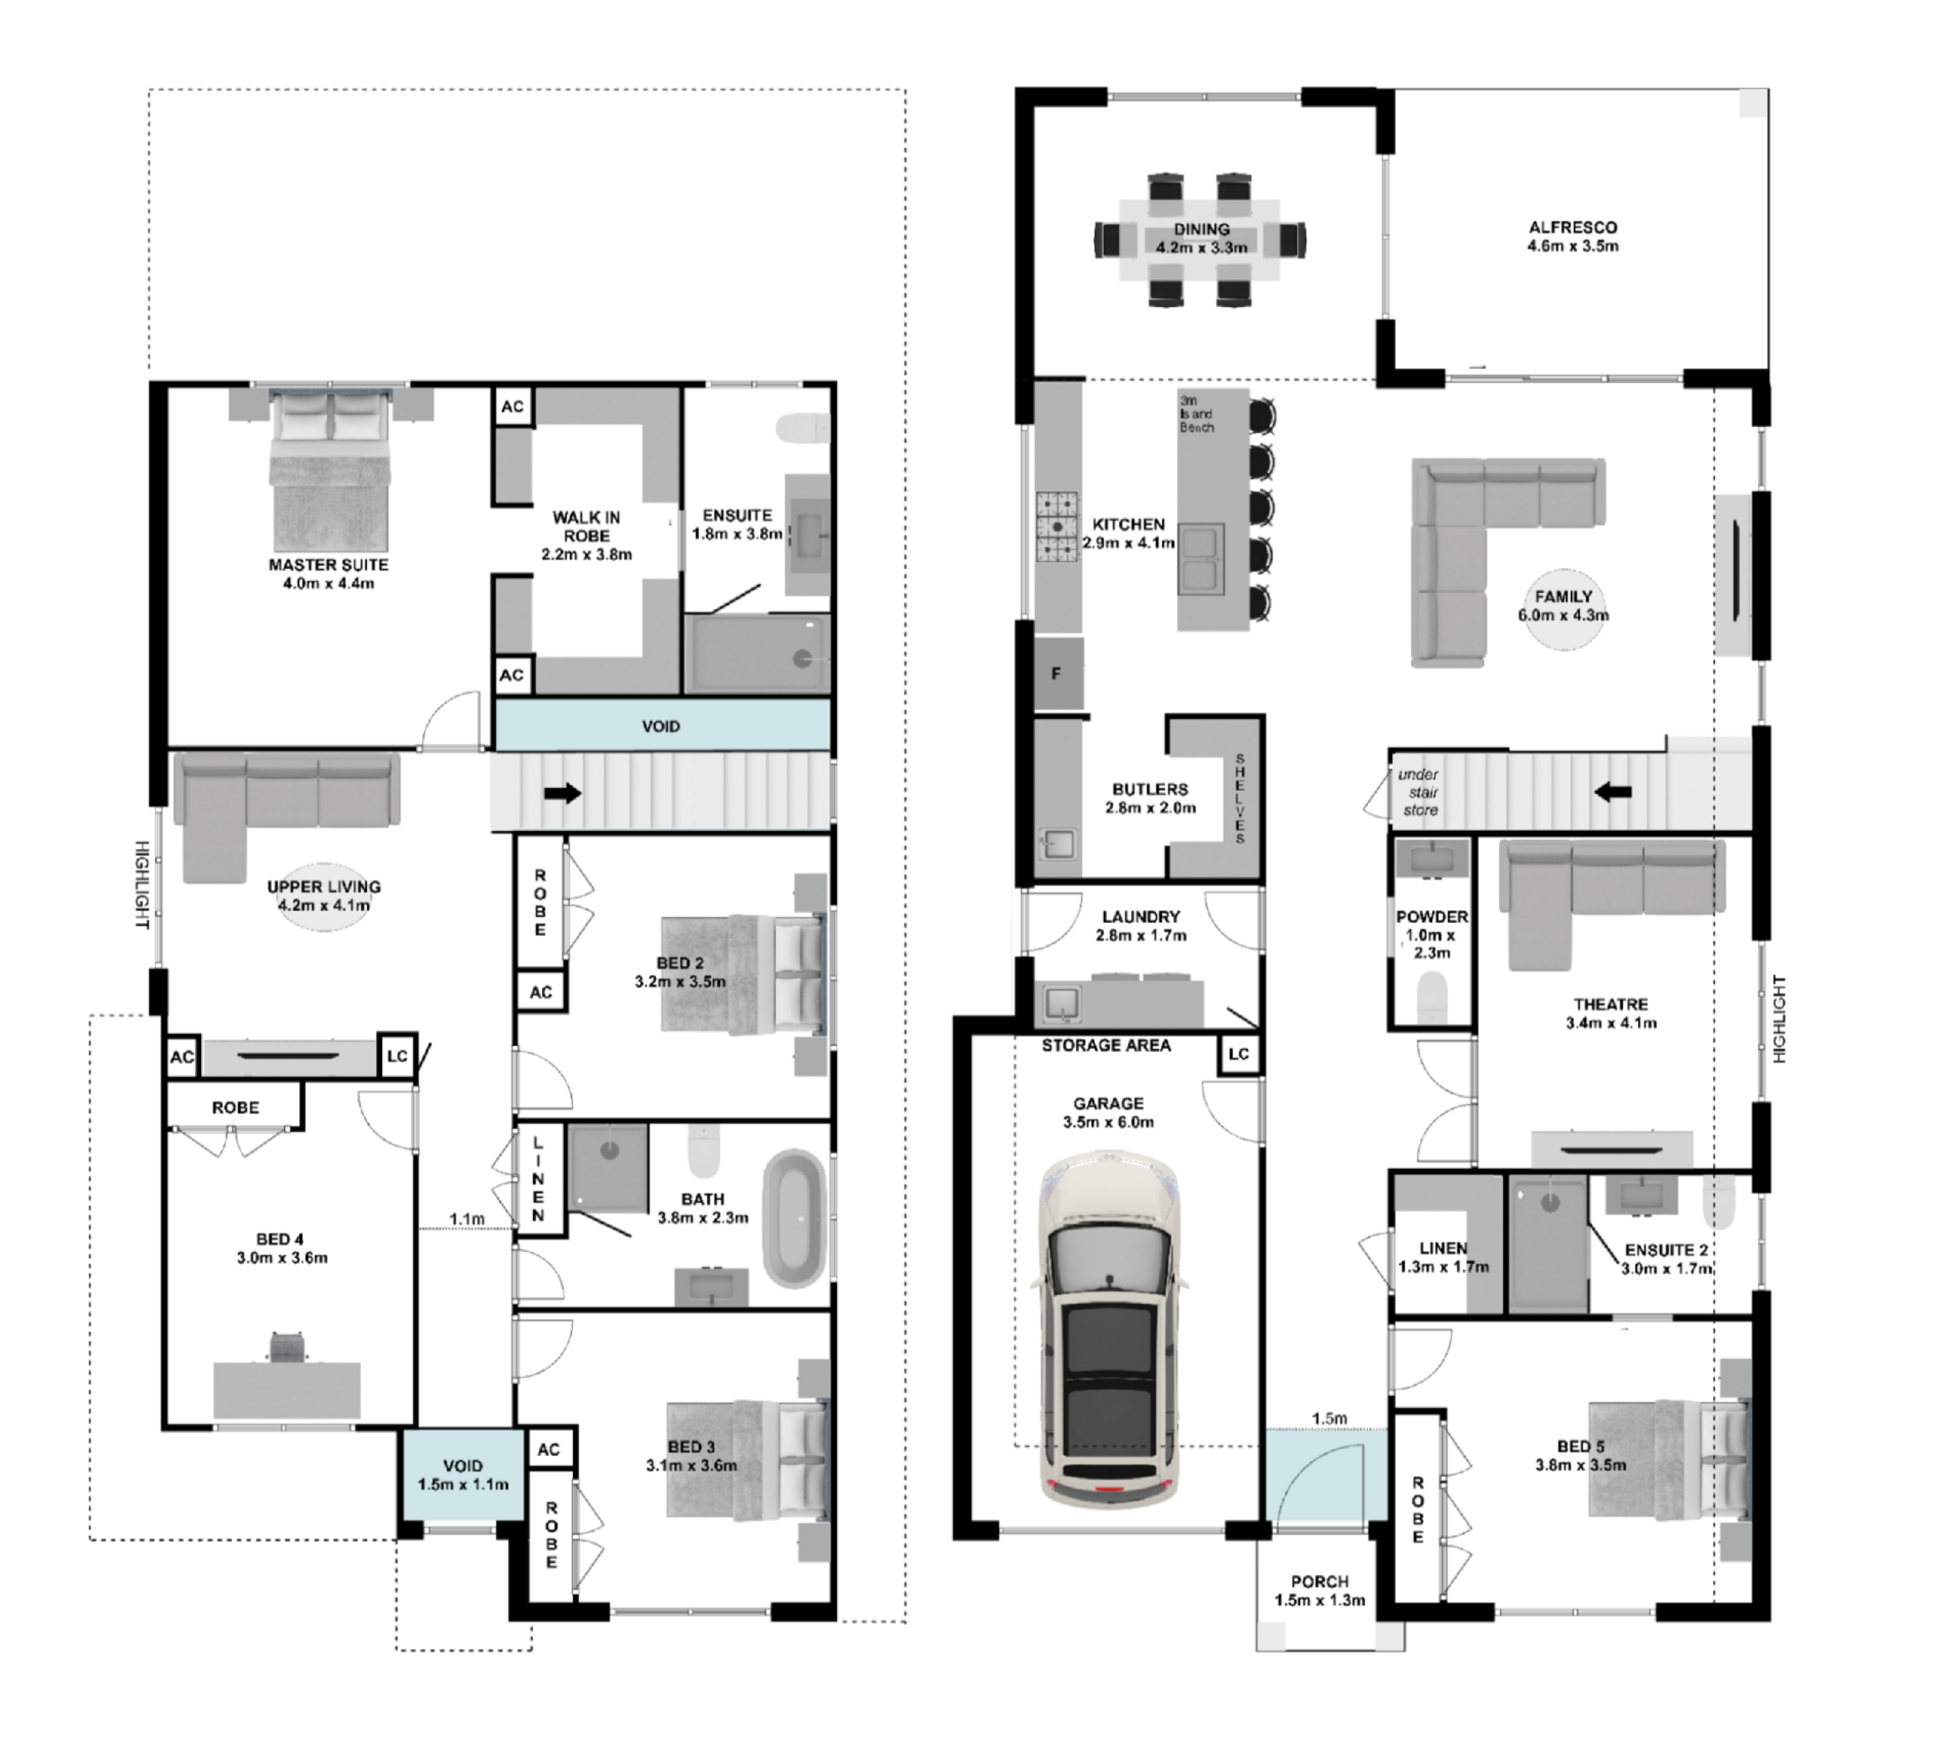
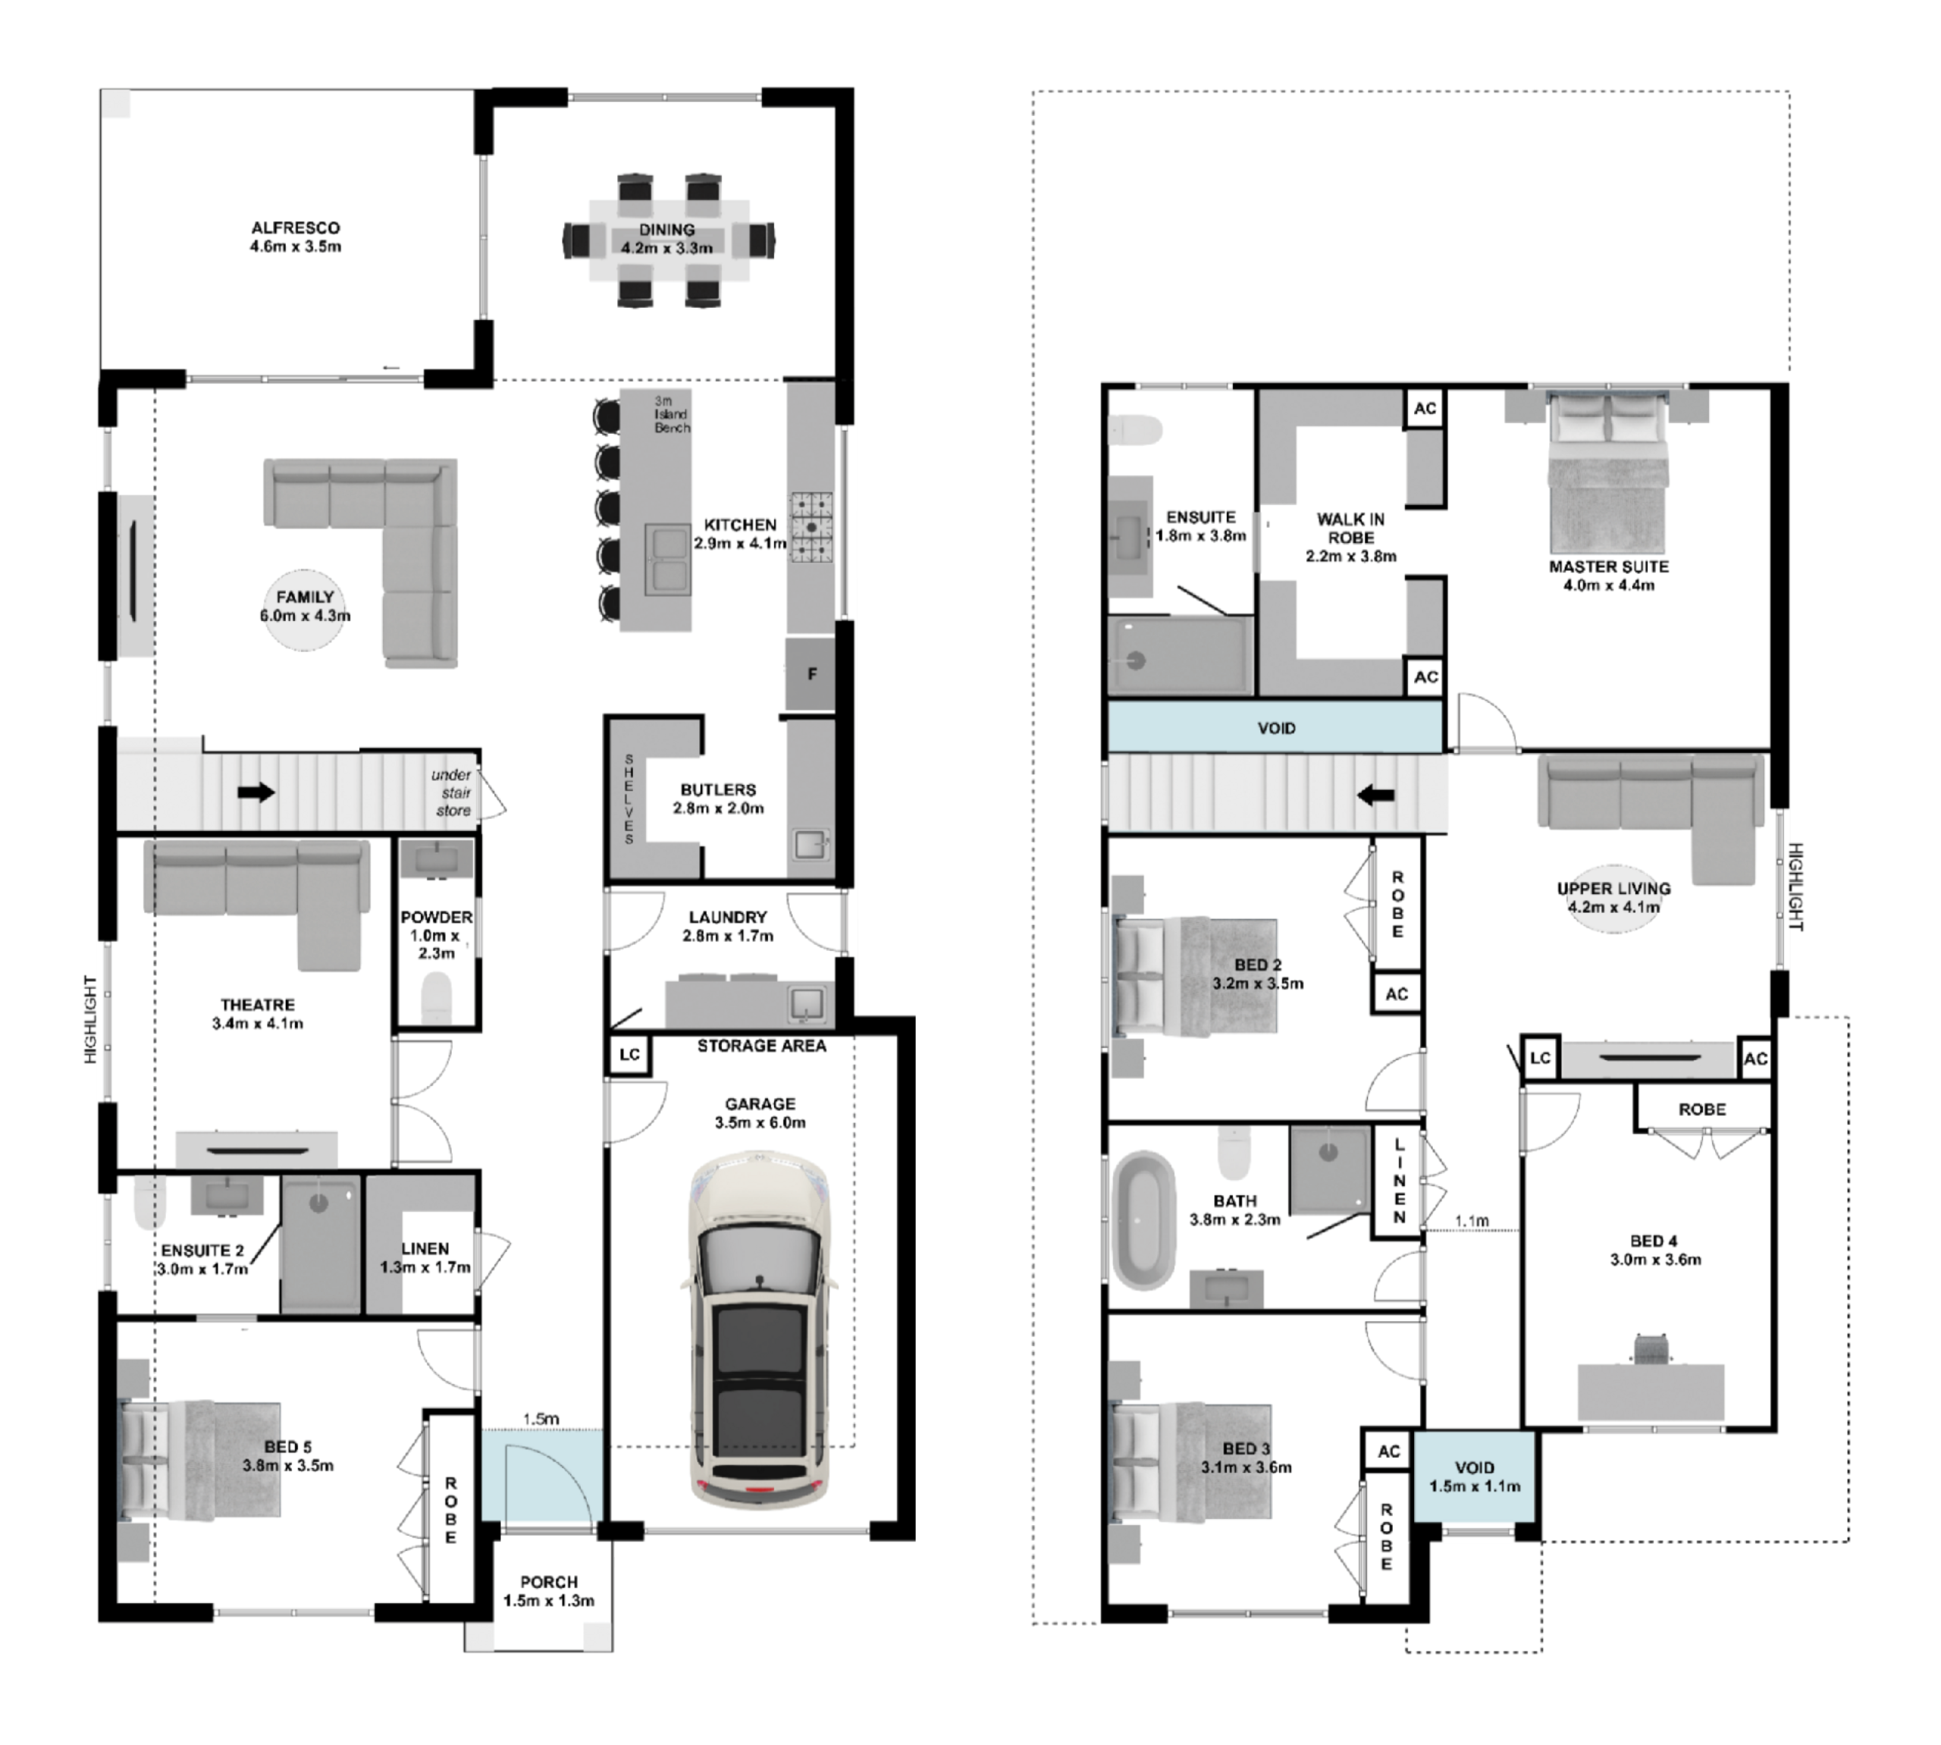
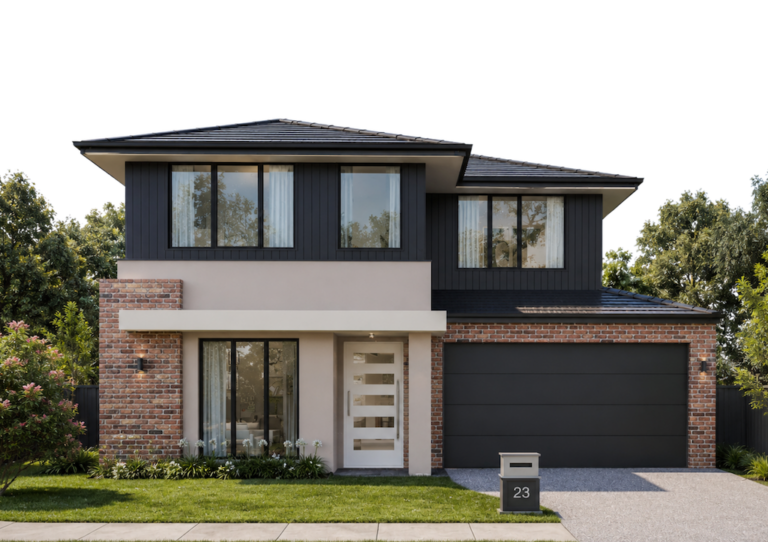
Belmont
5
Bedrooms
3
Bathrooms
1
Garage
3
Living
Library >
Double
>
Belmont
Total Area
301m
2
House Area
32.4sq
House Width
10.1m
House Length
19m
Belmont
5
3
1
3
Features
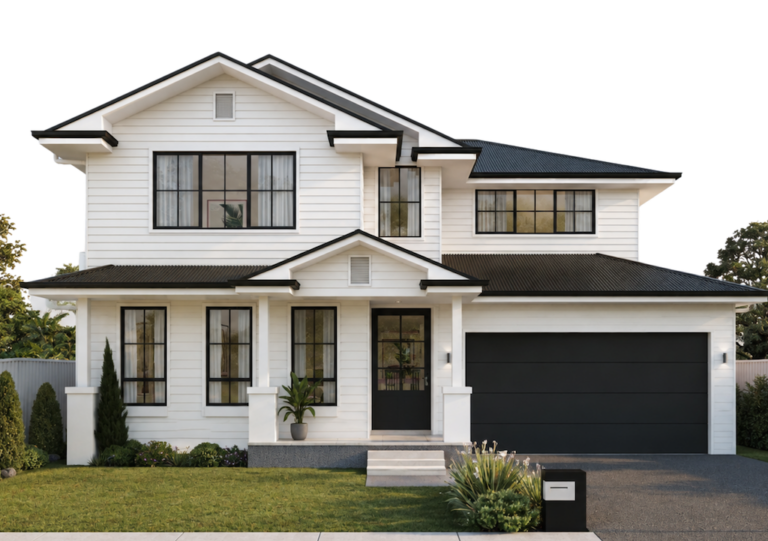
Double height void at entry
Luxurious Master Suite with a sizeable Ensuite and Walk-in Wardrobe
Multiple Living zones
Suitable For
Sloping Block
Narrow Block
Customise
Flip
Make an Enquiry
Download Brochure
Visualise the space
Want to see more?
Other designs you might like
Fairway
5
3
2
33.6sq
Willow
5
3
2
33.7sq
Melina
5
2
2
33.3sq
Aurora
5
3
2
32.7sq
Monfair
5
3
2
32.3sq
Kingston
5
3
2
33.2sq
ENQUIRE ABOUT THIS PROPERTY
First Name
Last Name
Email
Phone Number
Property Address
Message
Submit